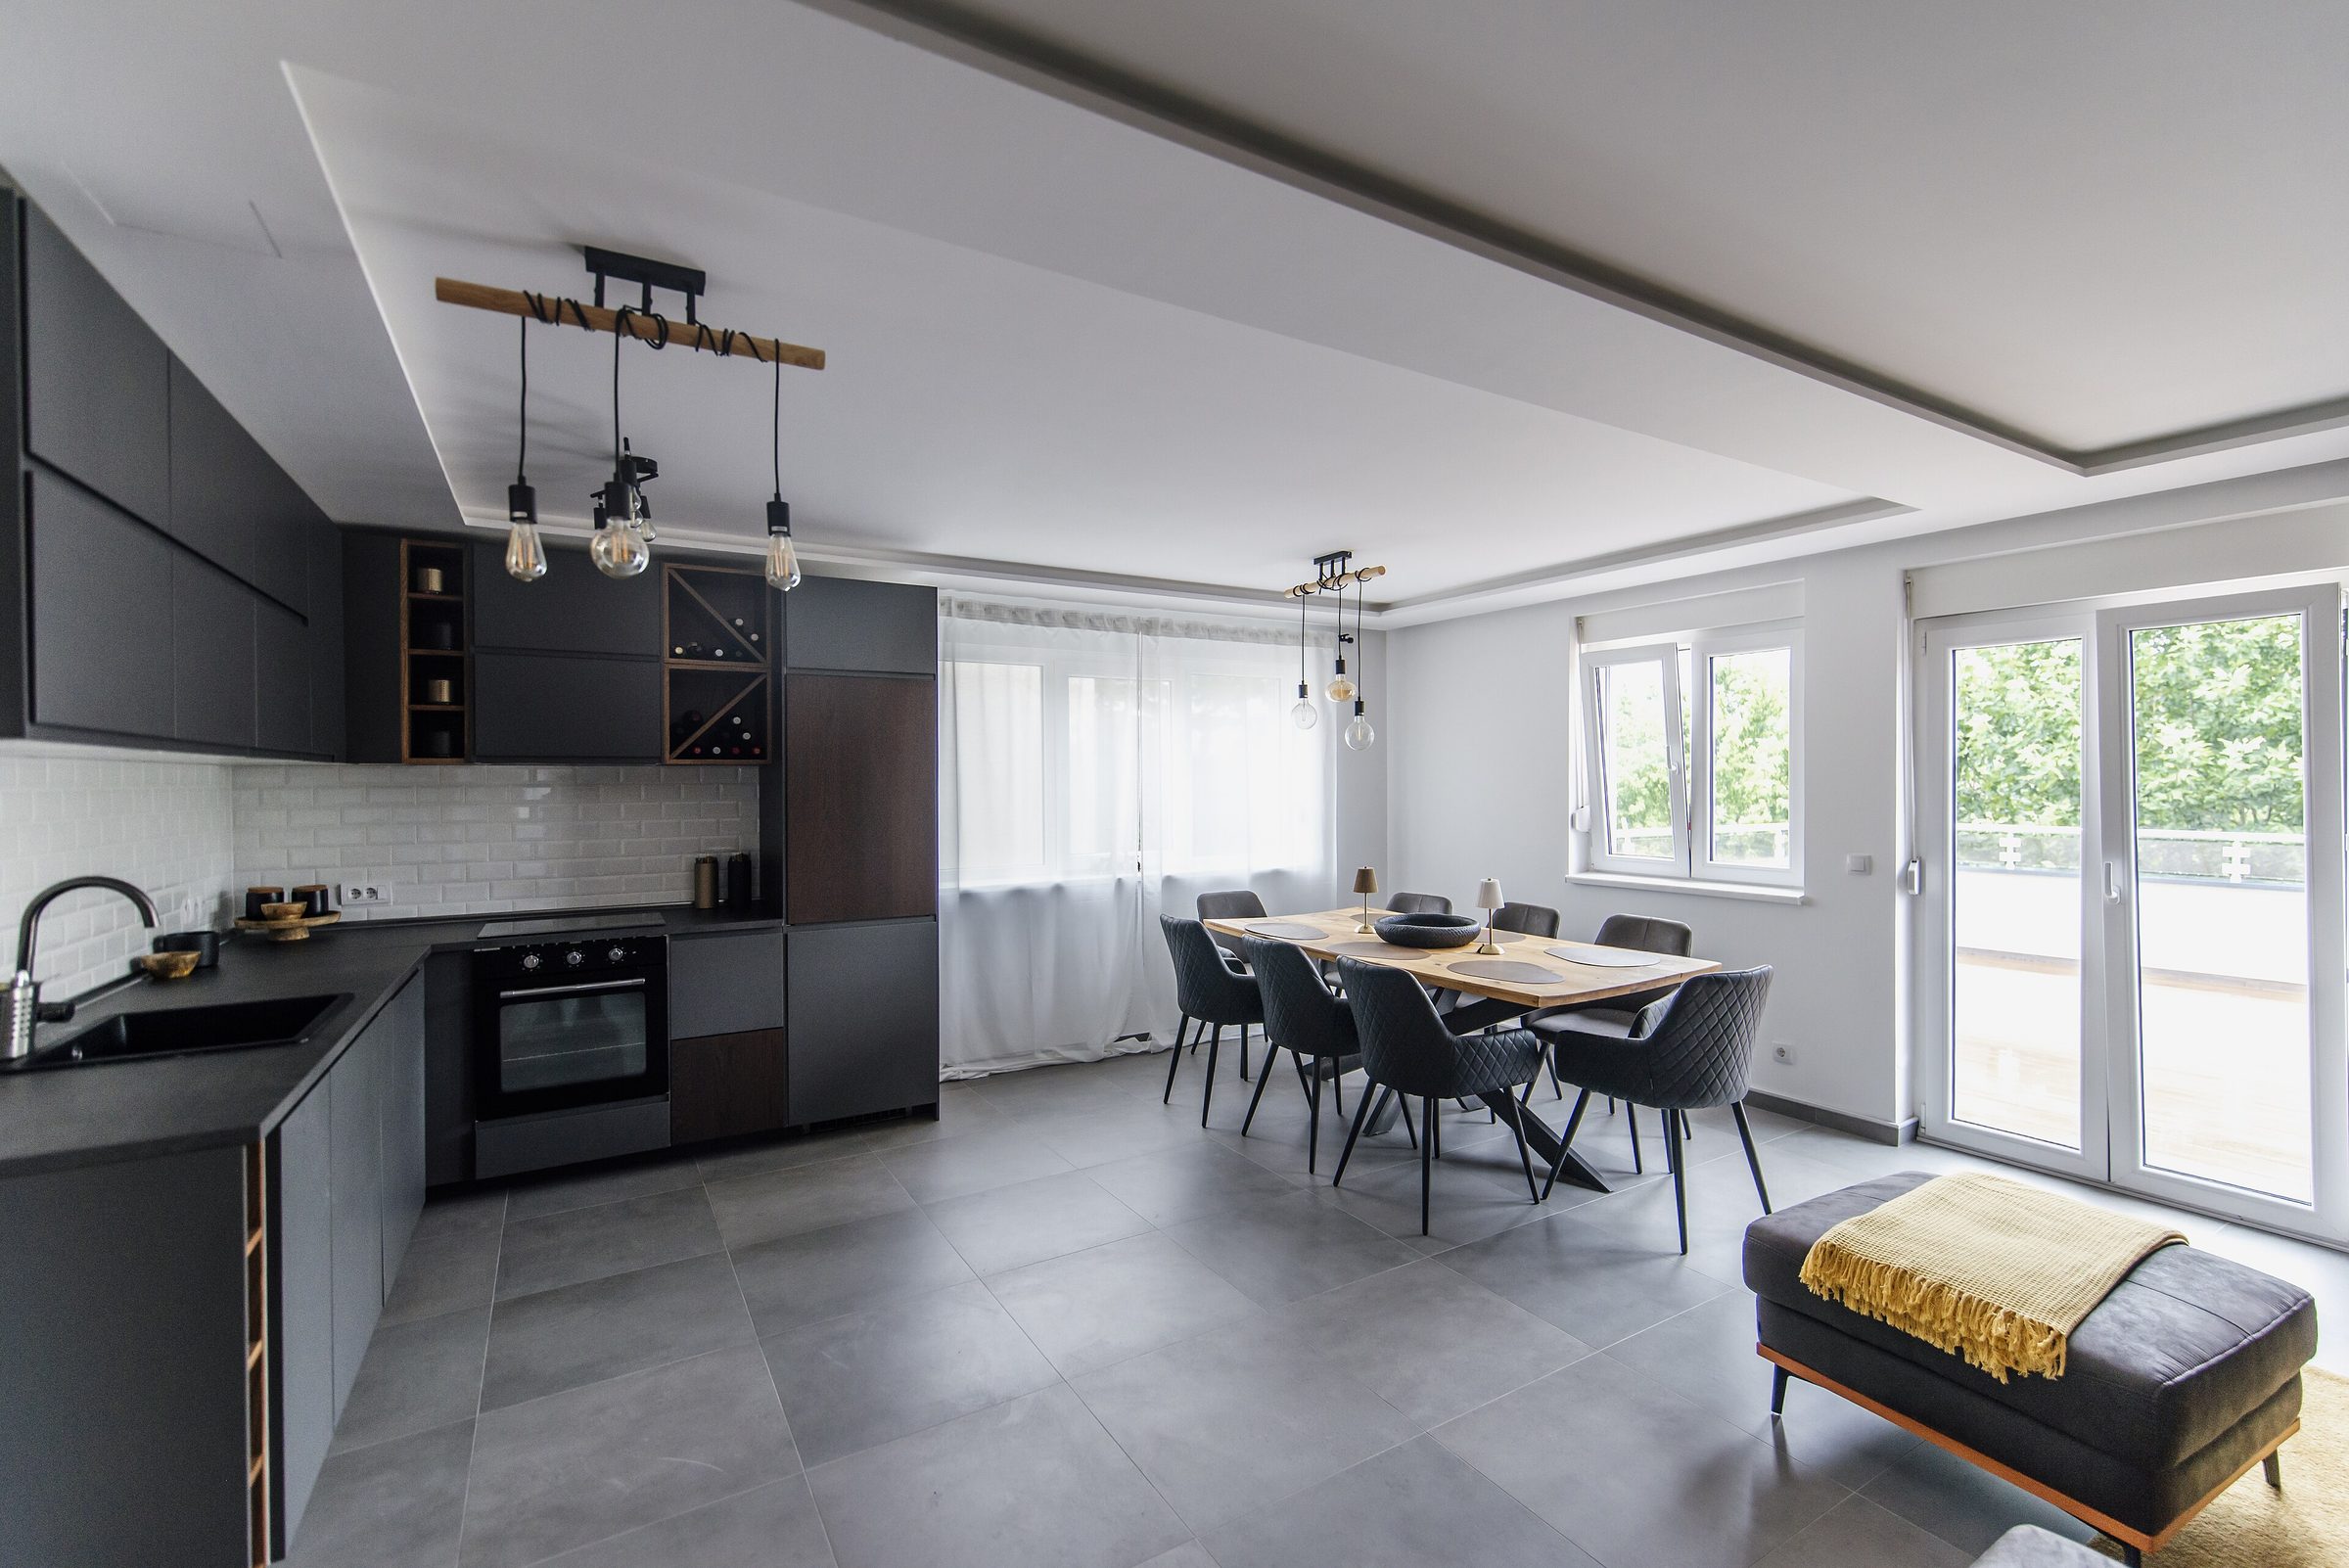
A loft above the Elster, Gera
- Guests
- 4
- Bedrooms
- 1
- Bathroom
- 1
- Interior
- 96 m²
Scroll
Meet the loft
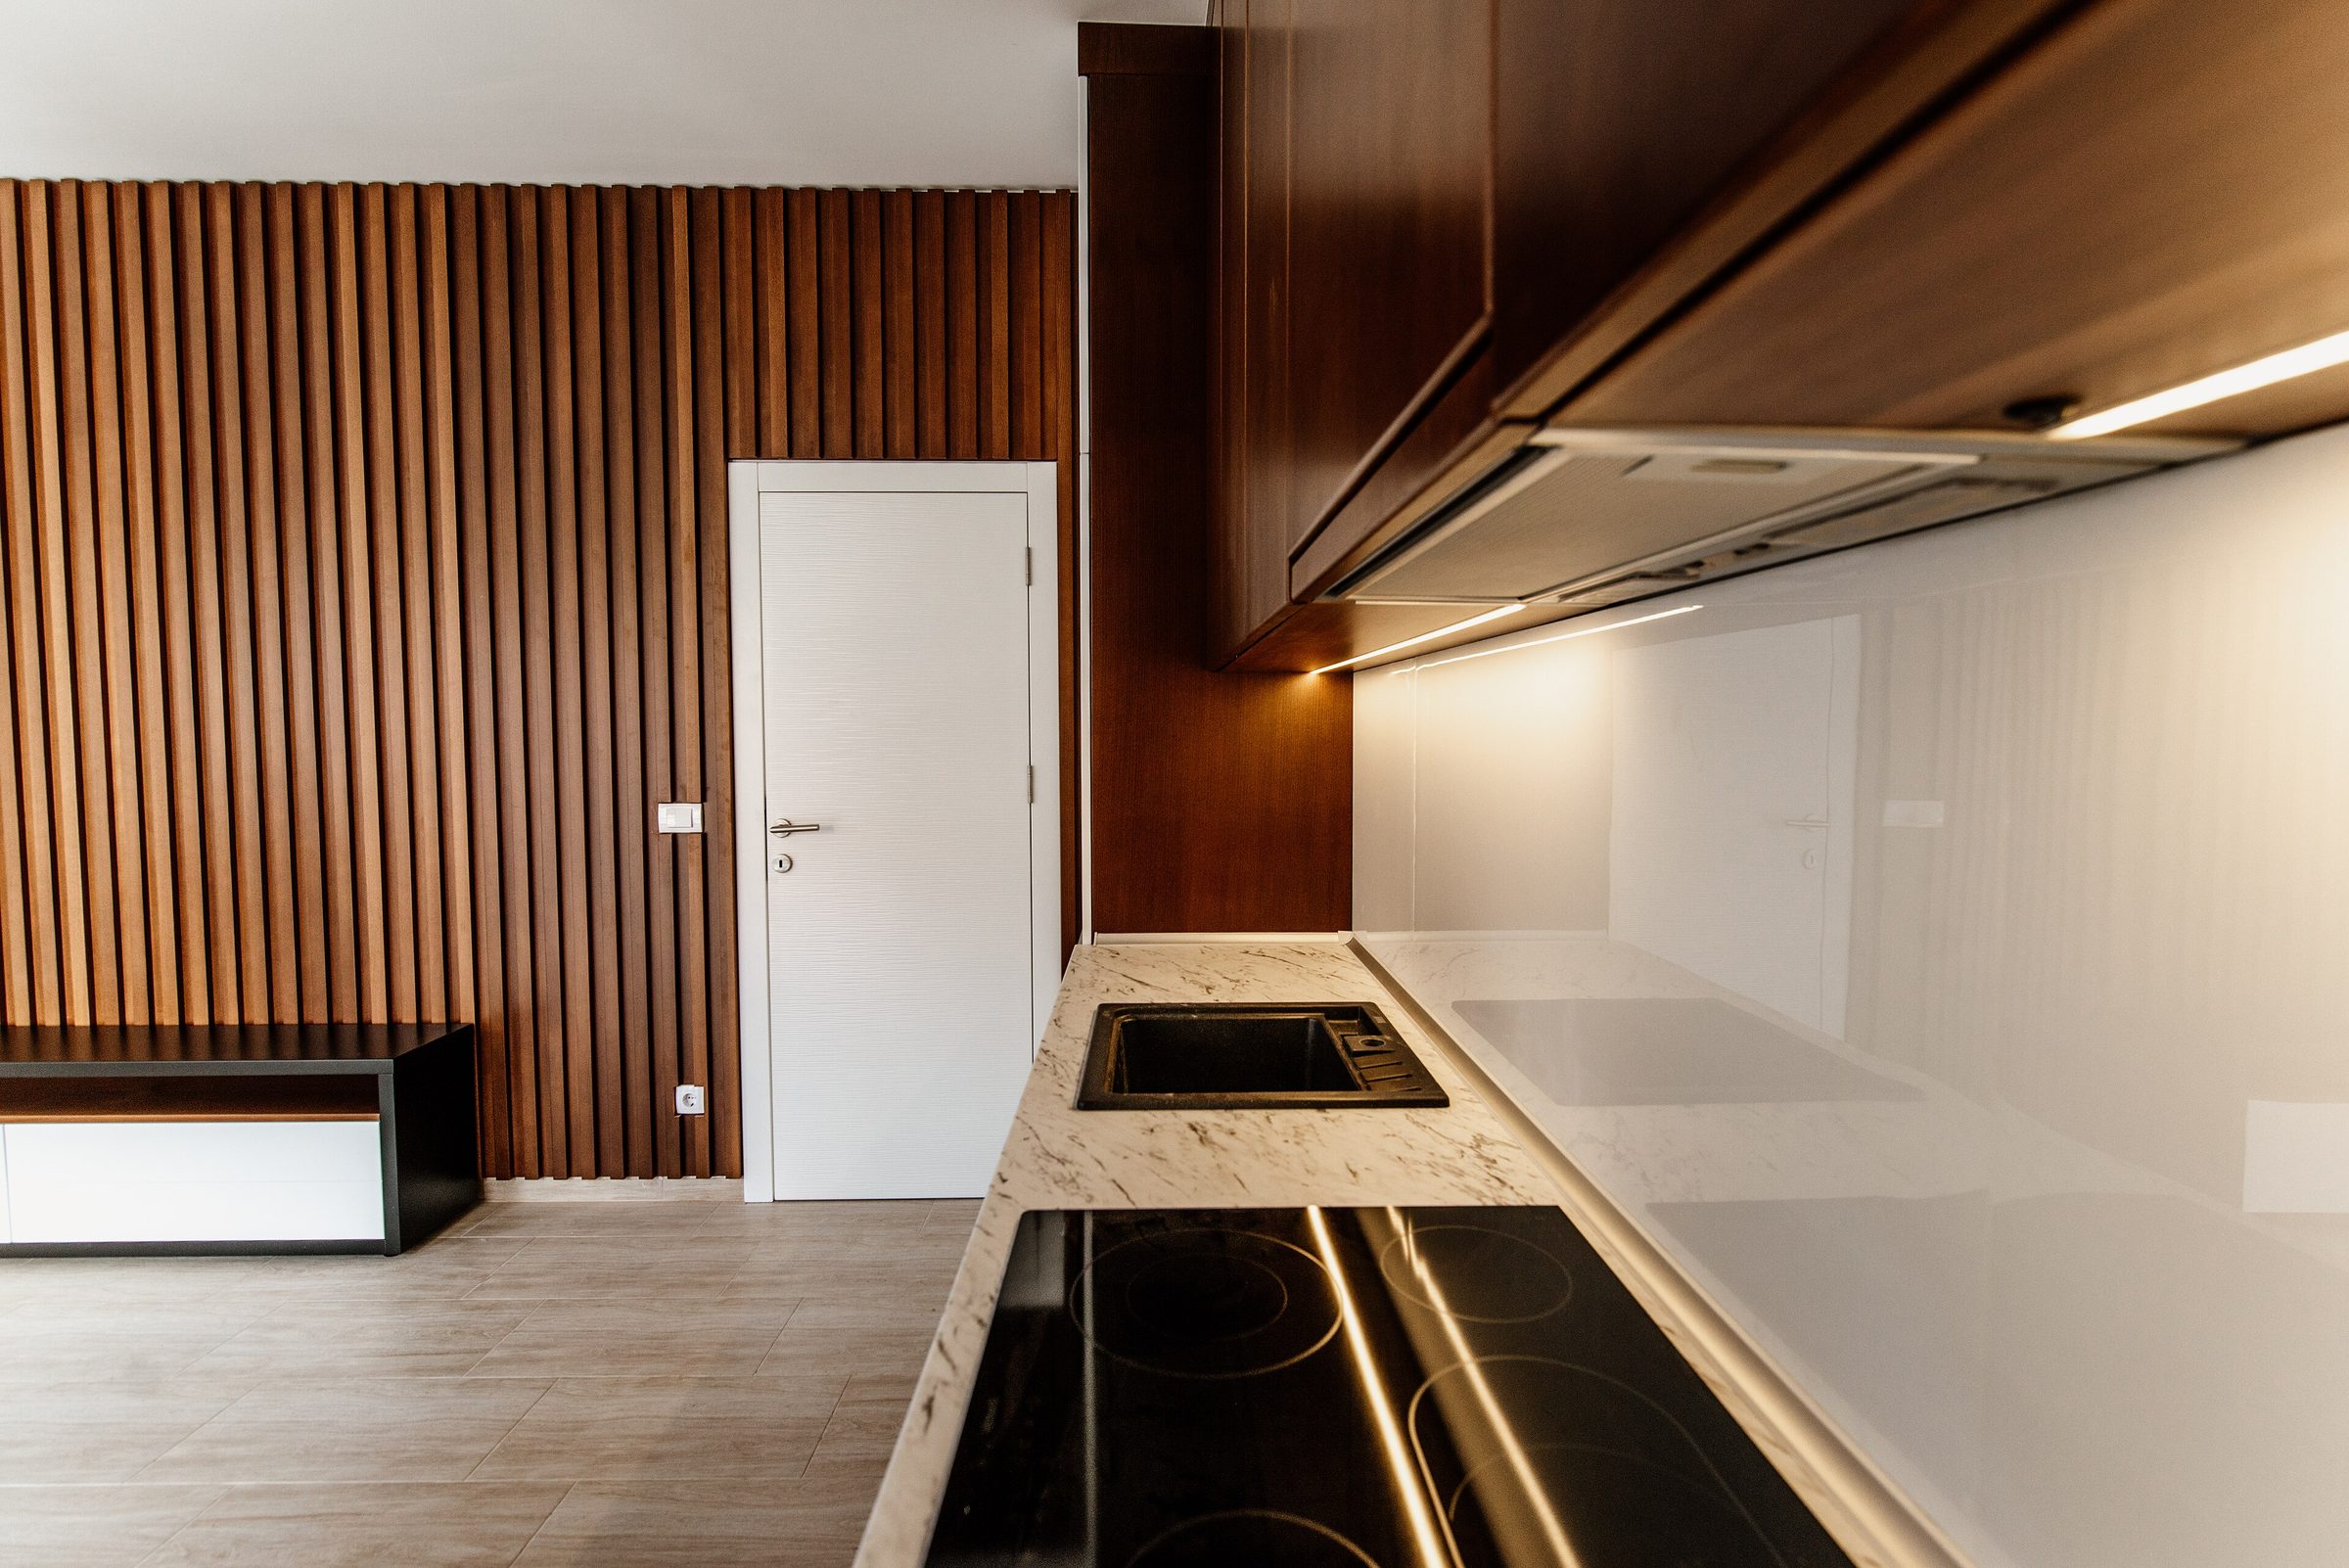
A converted top-floor workshop, kept as close to its original bones as the building allowed.
- Six-metre ceilings
- The original steel windows
- Poured concrete underfoot
In sequence
01 / 06 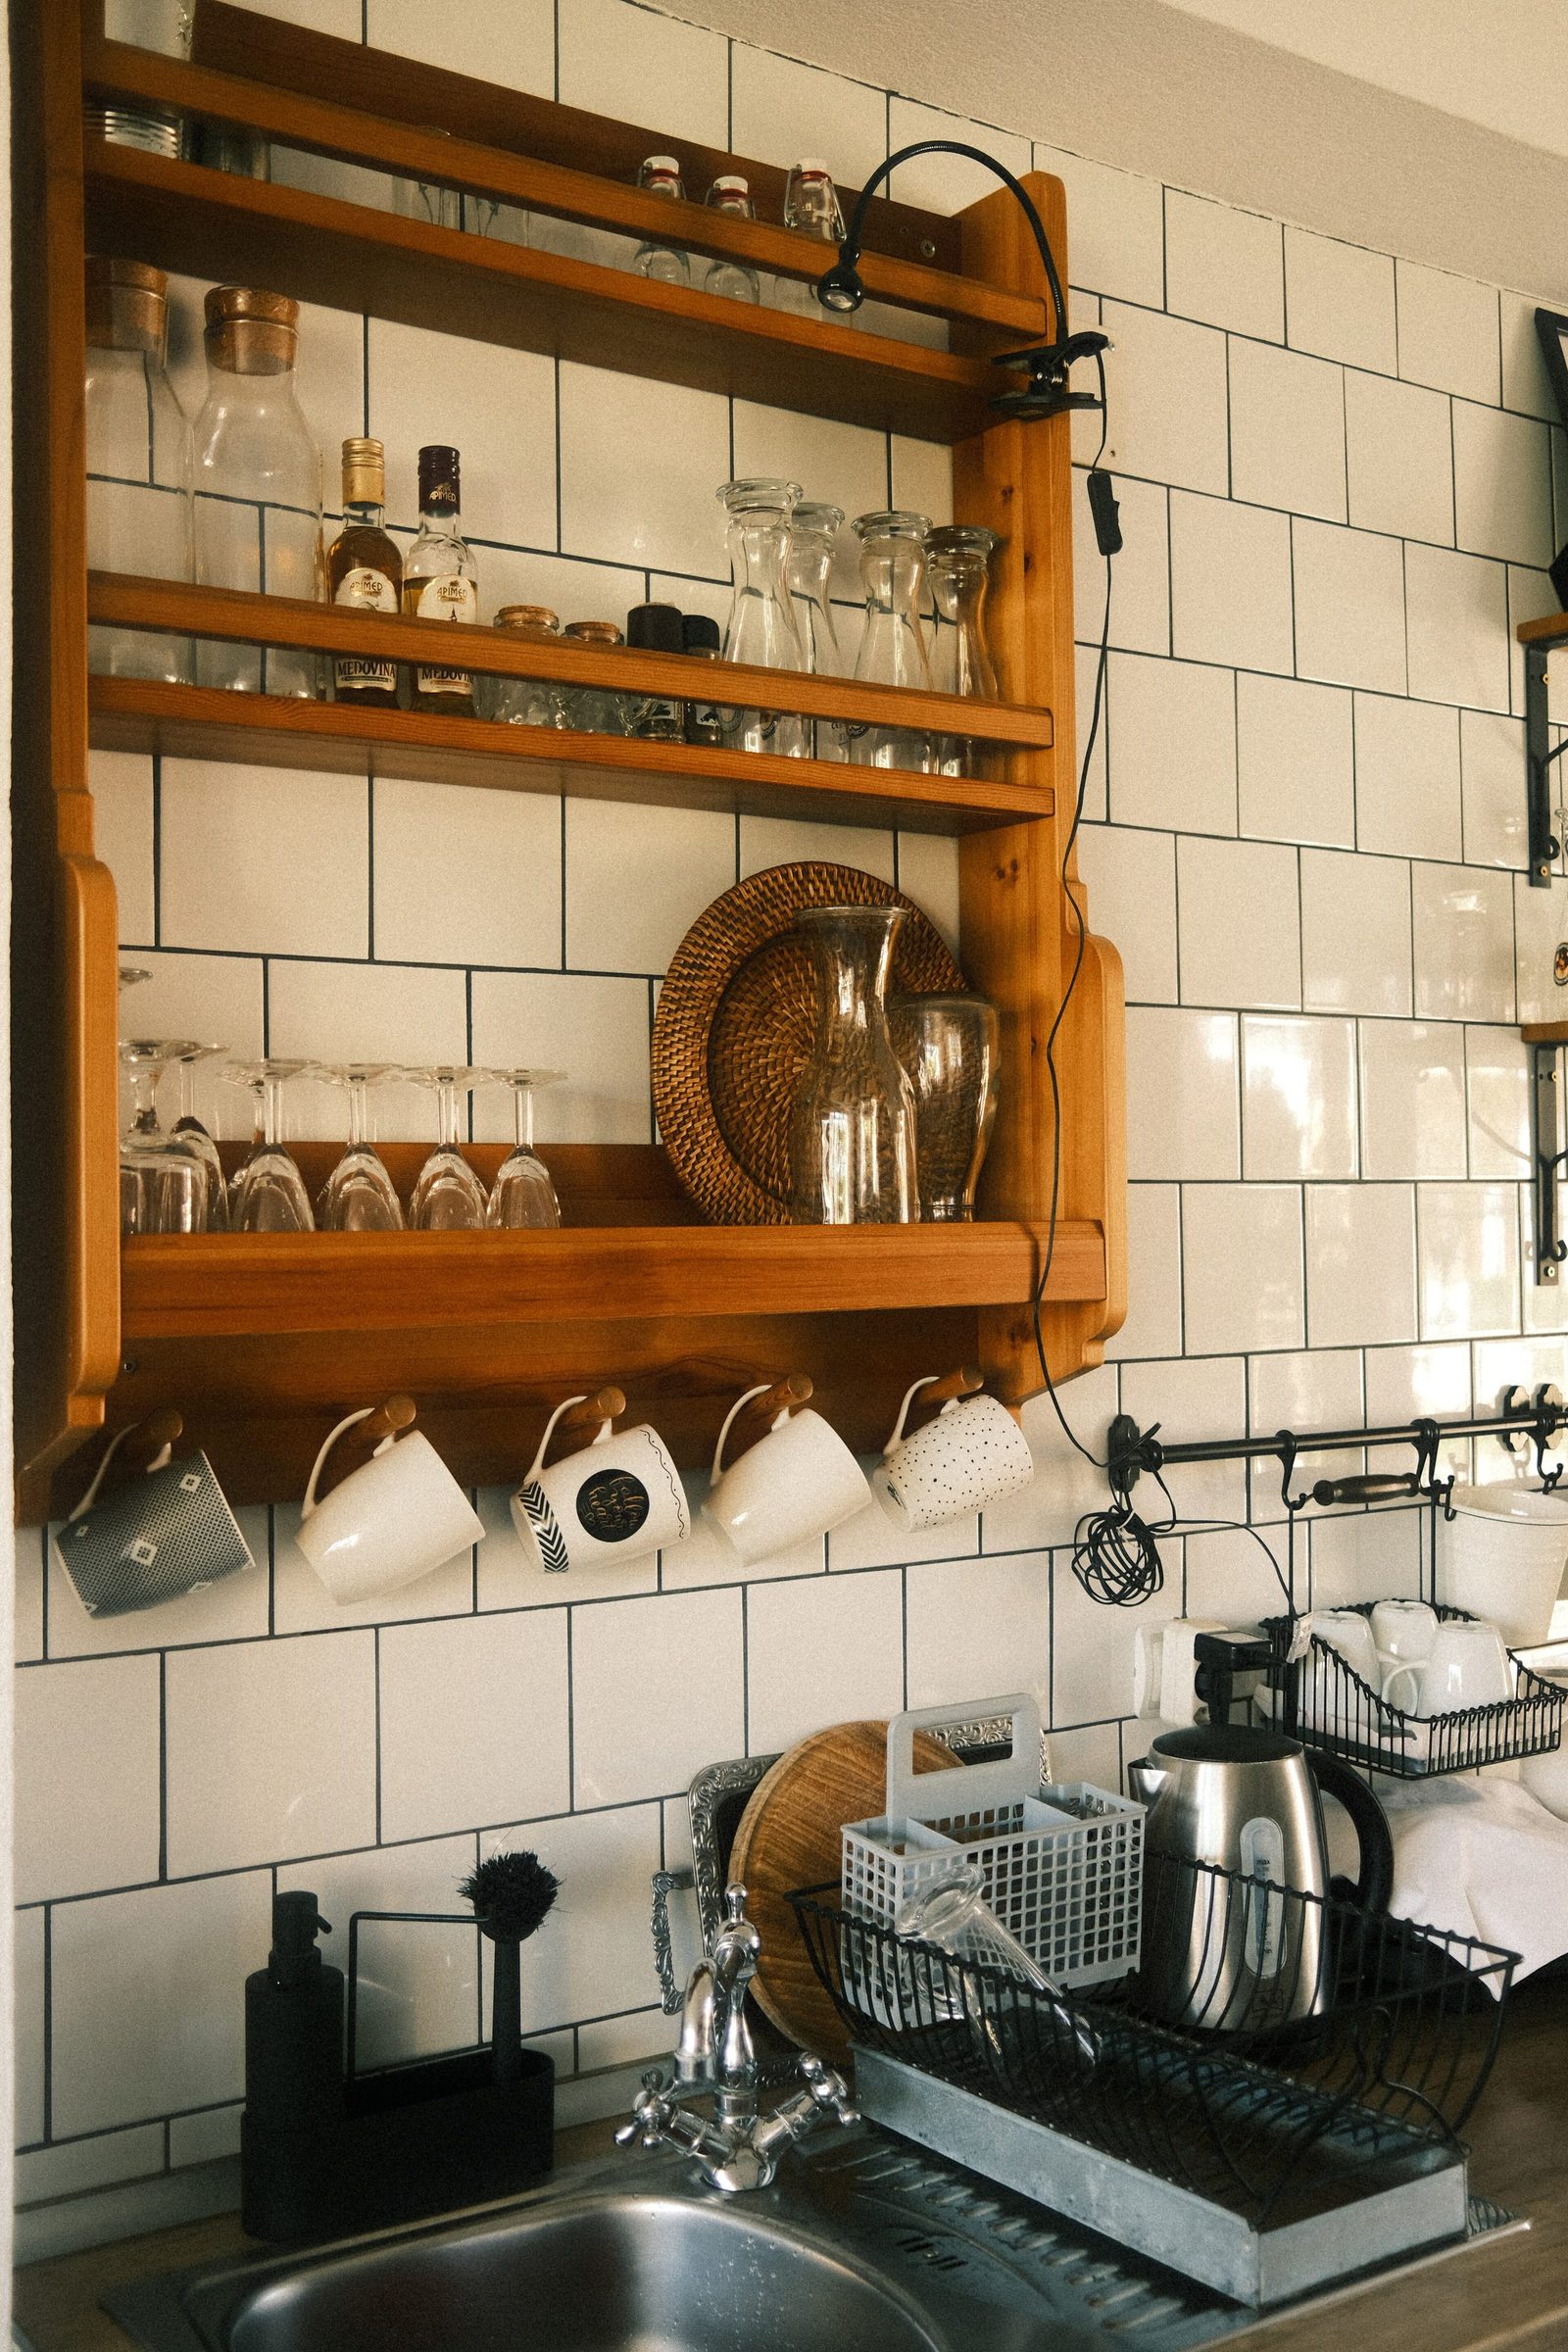
02 / 06 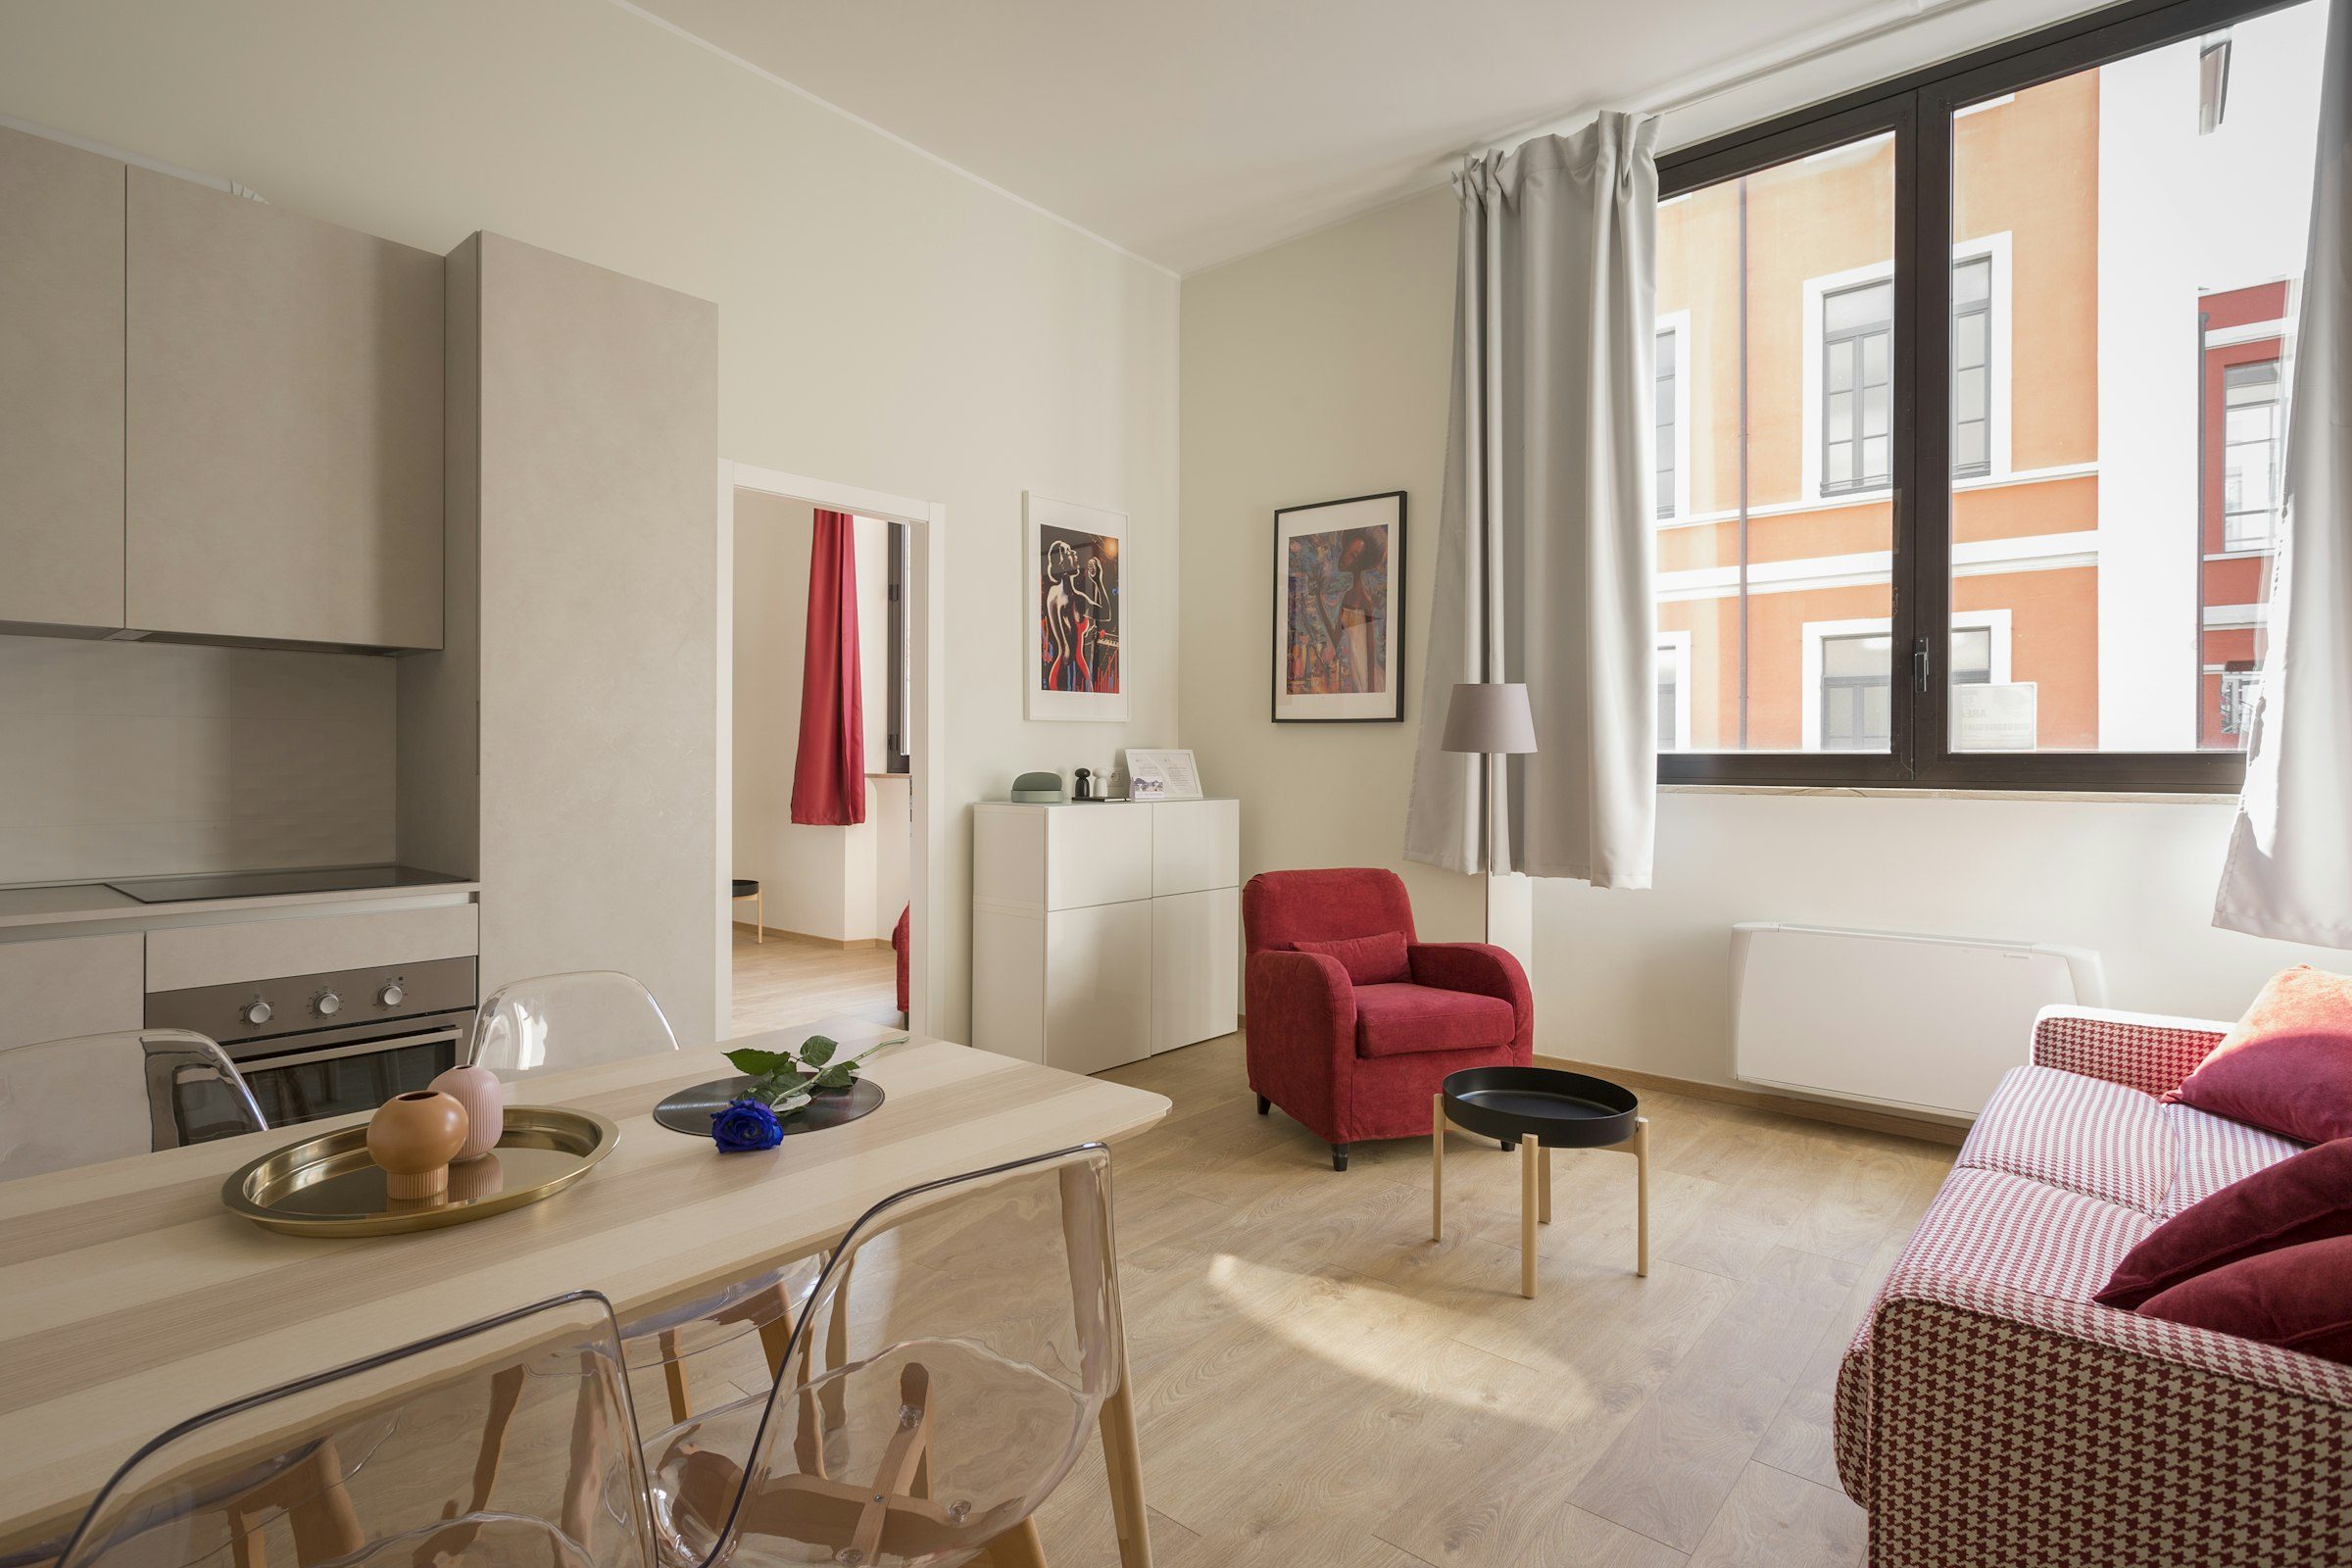
03 / 06 
04 / 06 
05 / 06 
06 / 06
01 06
Room by room
The main volume
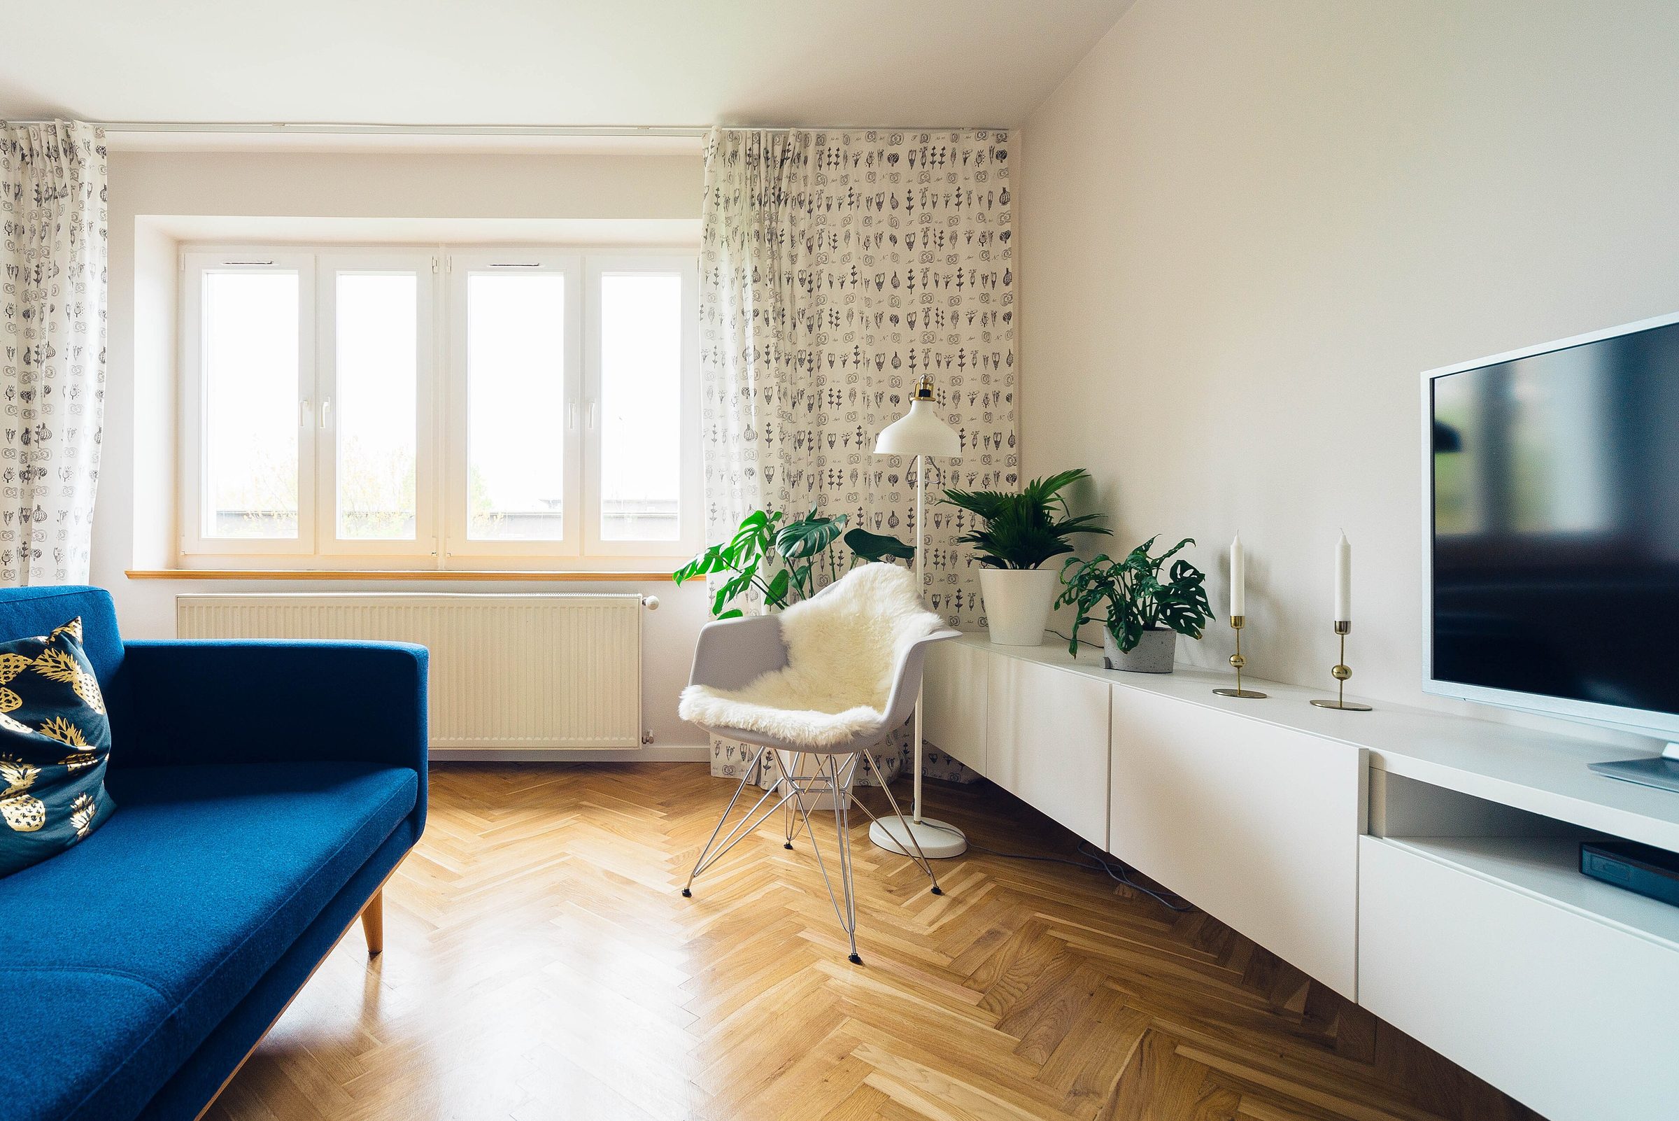
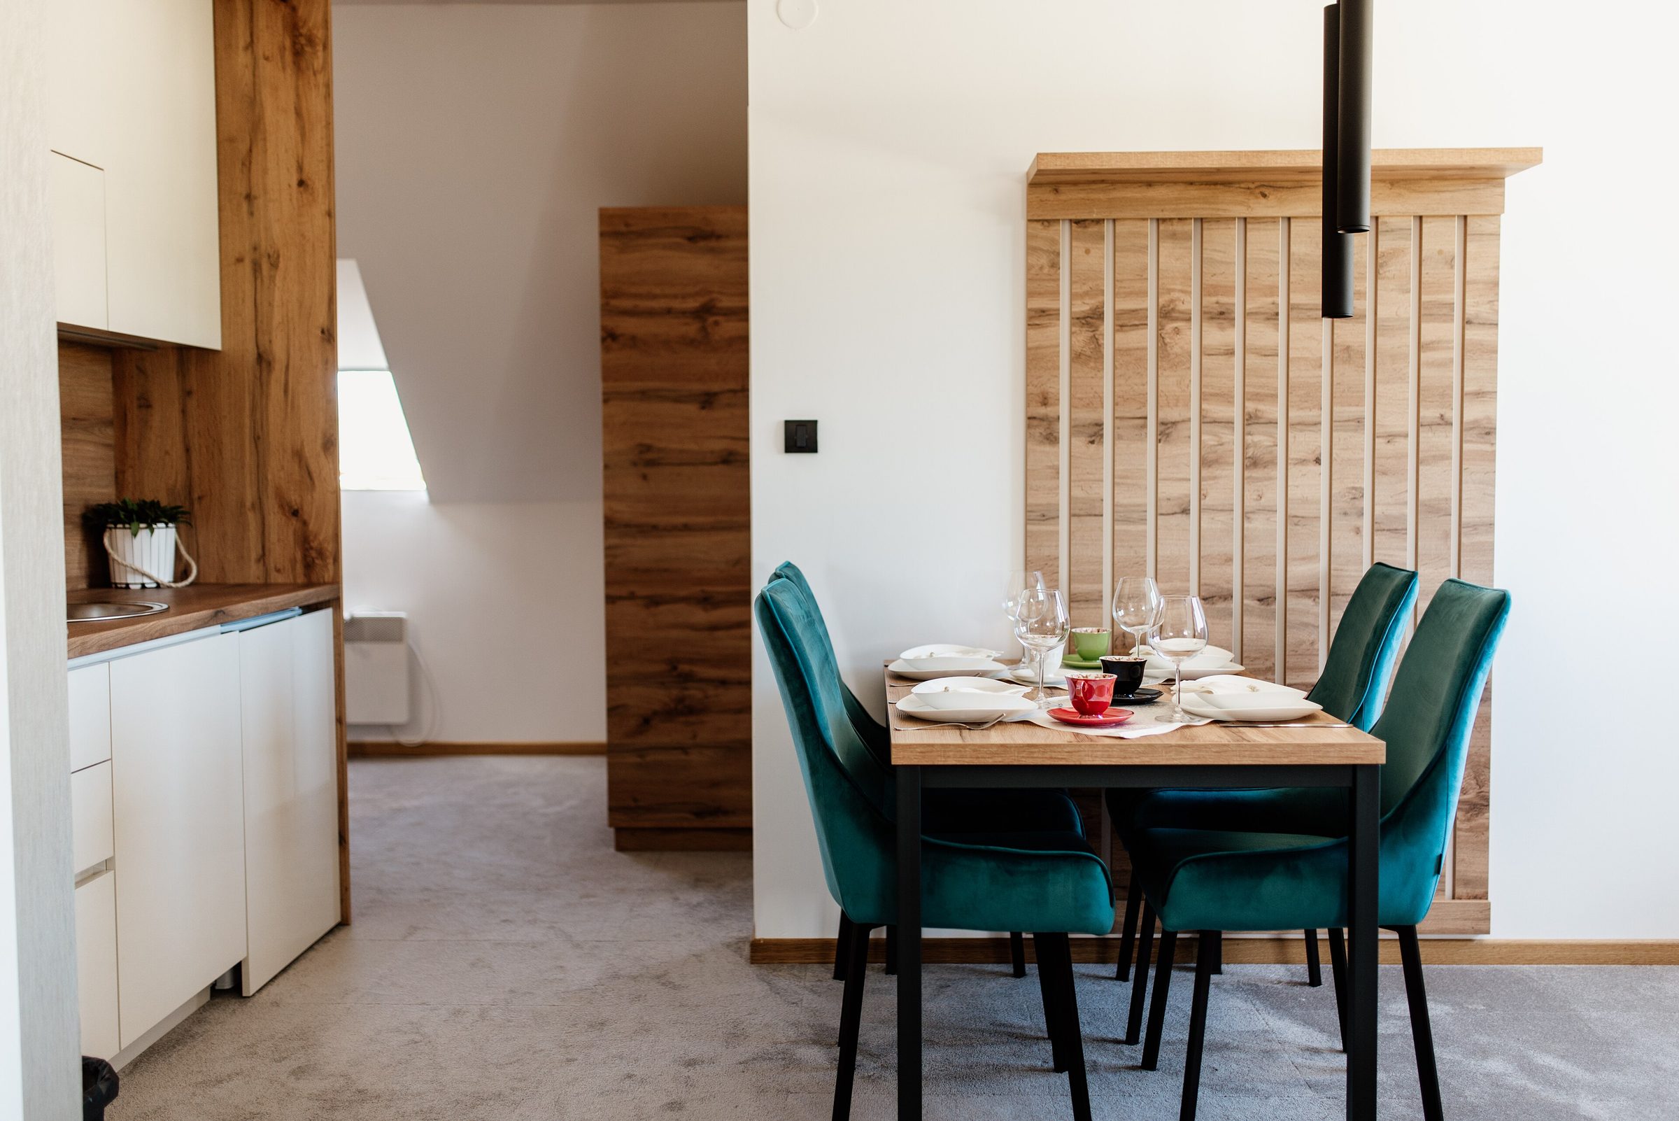
One undivided room under the full height of the roof. A long table that seats six, and a sofa positioned for the window rather than the television.
Eight ways out of the door
The tram from Oststraße reaches the Hauptbahnhof in eight minutes, and the Markt in five.
What the loft holds
01
The essentials
- Fast Wi-Fi (300 Mbps)
- Workspace for two
- Washer and dryer
- Air conditioning
- Underfloor heating
02
Kitchen
- Full-size oven
- Induction hob
- Espresso machine
- Burr grinder
- Dishwasher
03
Comfort
- Linen bedding
- Blackout blinds
- Rain shower
- Bathrobes
- Hairdryer
04
Building
- Lift to the top floor
- Secure entry
- Bicycle storage
- Self check-in
In their words
The photographs undersell the ceiling height. We spent most of the stay just sitting in the light.
01 / 03
Take the top floor
Booked through Airbnb for now.
- Guests
- 4
- Bedrooms
- 1
- Bathroom
- 1
- Interior
- 96 m²